
Existing Property Layout
The relationship with current rooms, walls, openings and services shapes a practical starting point.
Coziluxe Living Spaces
Explore glazed living-space solutions shaped around daylight, everyday use and the relationship between your home and garden.
Glazed Living-Space Solutions
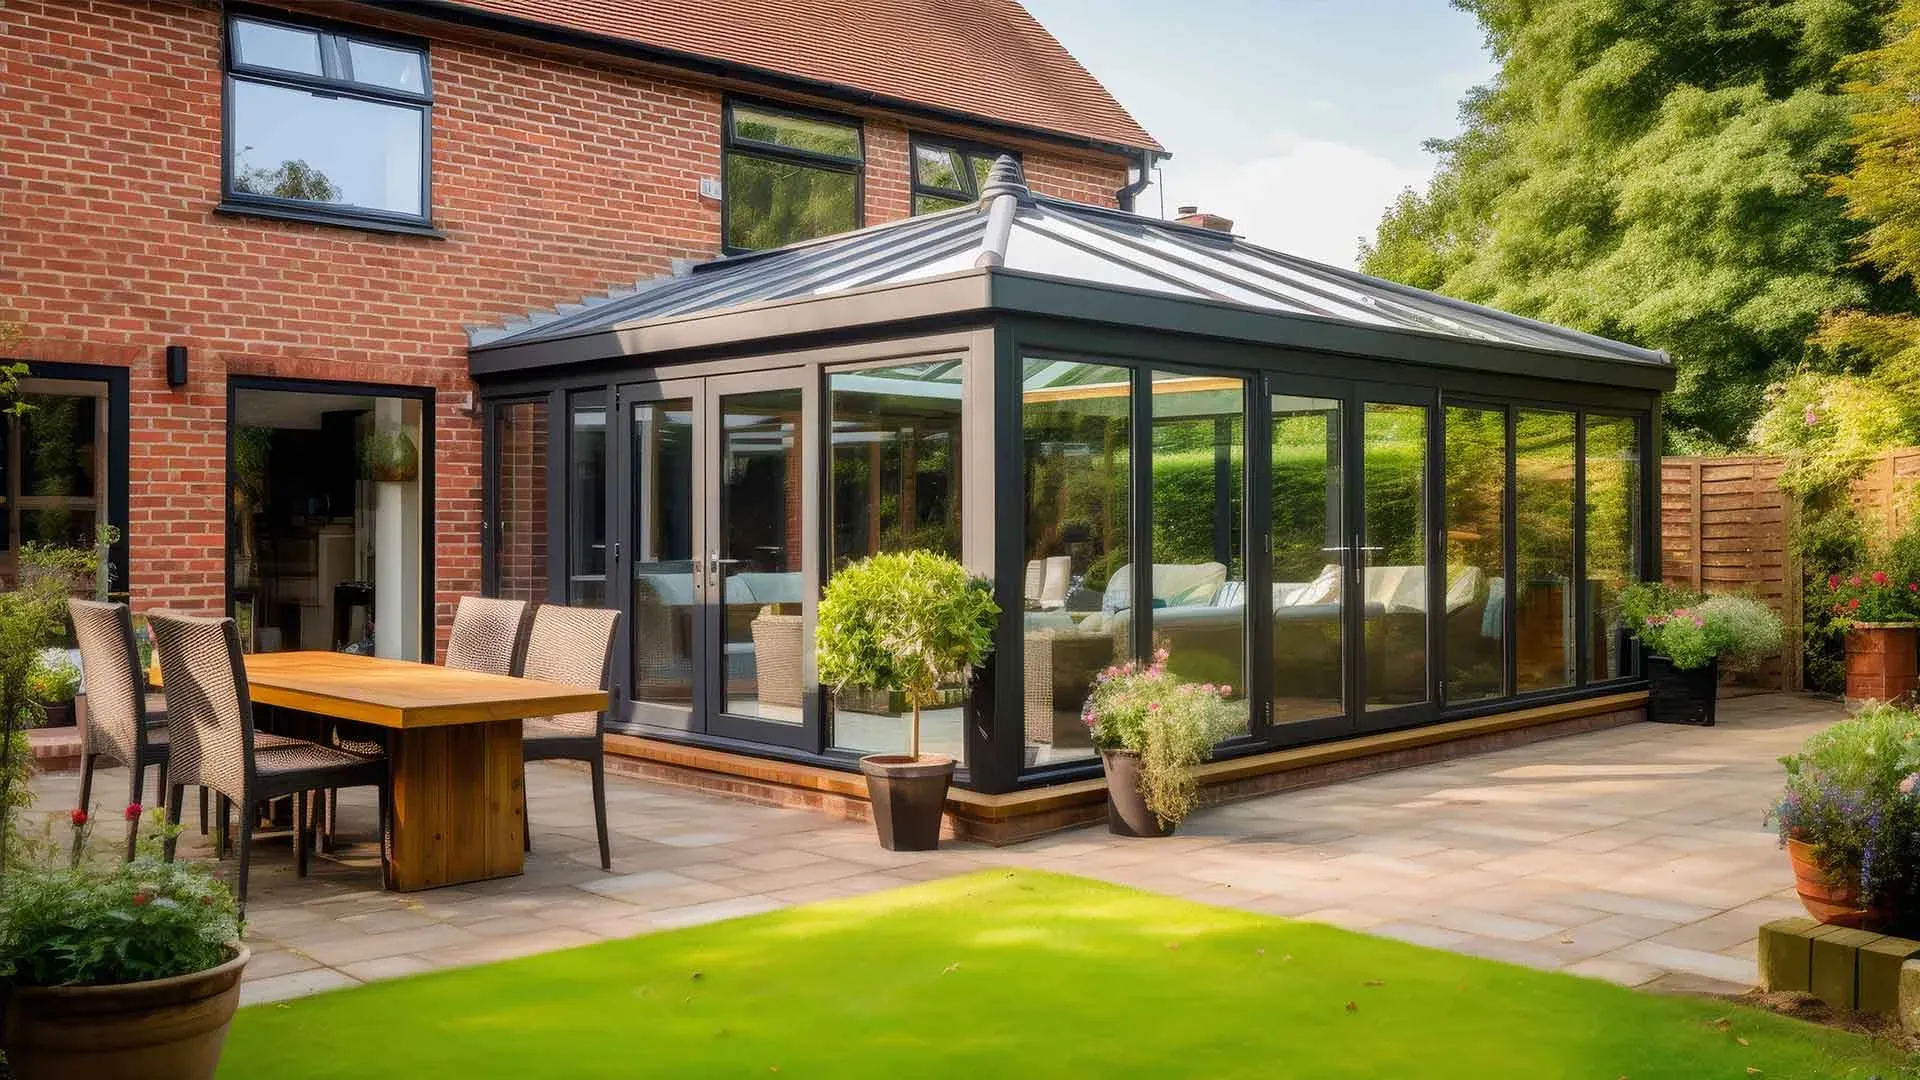
Coziluxe helps homeowners across London and surrounding areas explore glass extensions and related roof-glazing solutions. A well-considered glazed addition can create a brighter connection between established rooms and the garden while providing useful space for dining, relaxing or everyday family life.
Glass room extensions and other glazed extensions need more than an attractive image. The existing home, intended use, available space, orientation, privacy, access and comfort expectations all influence which route deserves further investigation. The exact products and installation responsibilities included by Coziluxe are confirmed for each project rather than assumed as a complete structural design-and-build service.
Living-Space Collections
These categories serve related but distinct purposes. Conservatories and orangeries are glazed residential additions, roof lanterns introduce overhead glazing into suitable constructions, and replacement roofs concern an existing conservatory whose compatibility must be assessed.
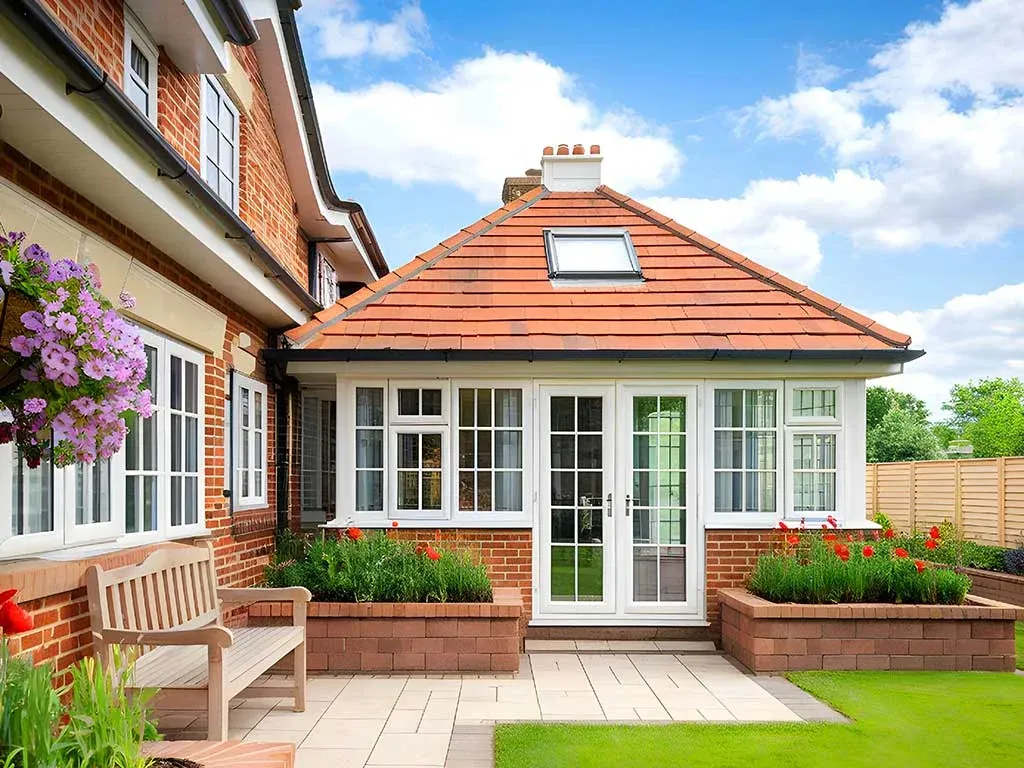
Glazed residential additions with their own frame, roof, layout and comfort considerations.
Explore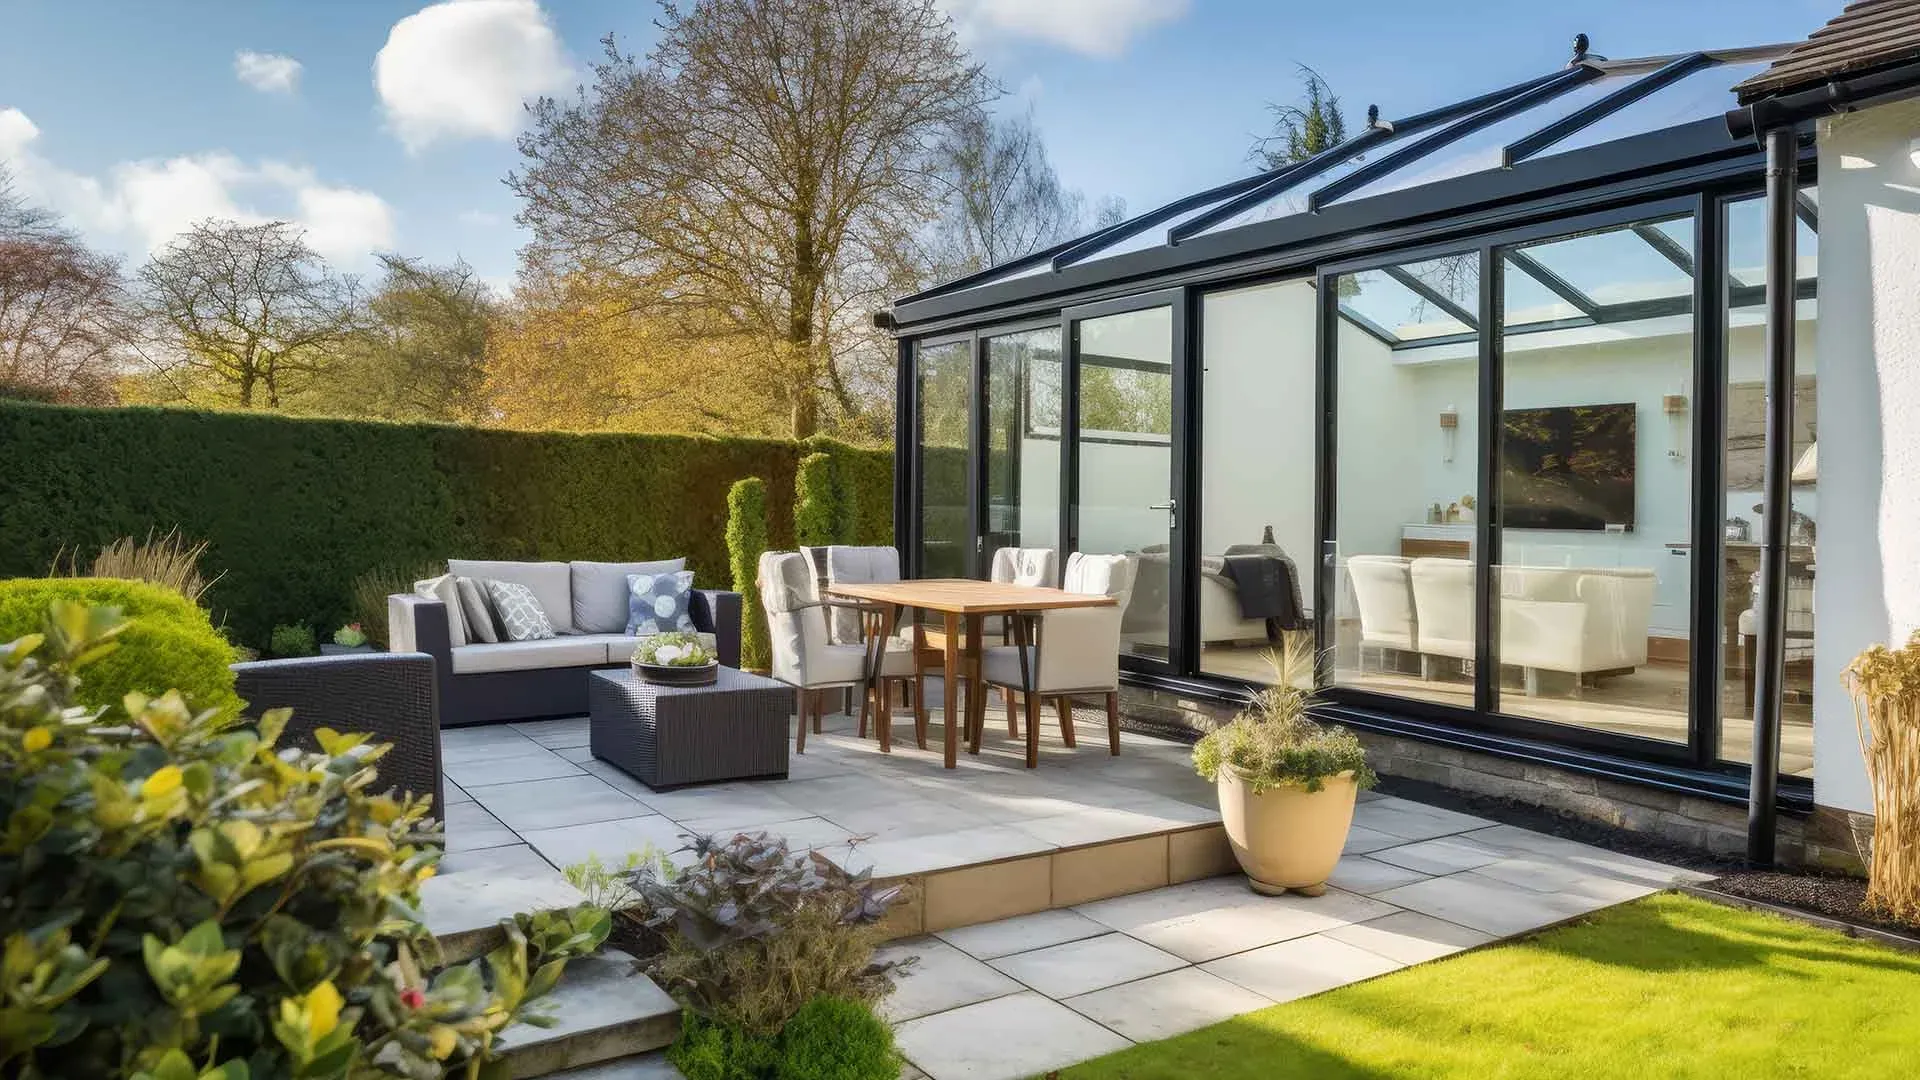
Architectural glazed additions whose wall, roof and window proportions are shaped around the home.
Explore Related roof-glazing features that introduce overhead daylight into a suitable roof construction.
Explore Solid and tiled replacement roof options for suitable existing conservatory structures.
ExploreGlass Room Extensions
A glass room extension can be considered when the aim is to gain a brighter residential space with stronger views and a closer relationship to a patio or garden. Suitable applications may include dining, relaxed seating, working from home or flexible family use, subject to the property and confirmed scope.
The design should feel connected to the existing home rather than attached as a separate visual idea. Door positions, frame lines, roof form, furniture circulation and the transition outdoors all affect how naturally the space works. Not every concept or construction package falls within the same supply and installation scope, so requirements are reviewed before a proposal is made.
Design and Project Context
A useful early review connects the design ambition with the realities of the site. Planning permission, permitted development, Building Regulations, structural requirements and professional responsibilities depend on the property and proposed work; no approval route or complete construction service is assumed on this page.
The relationship with current rooms, walls, openings and services shapes a practical starting point.
Garden depth, boundaries, access and the intended footprint need project-specific review.
Dining, relaxing, working or mixed everyday use can lead to different layout and glazing priorities.
Views and daylight should be balanced with neighbouring properties and the privacy needs of the room.
Roof form and any overhead glazing influence character, daylight and the wider project specification.
Door positions and furniture routes should connect the existing home, new space and garden naturally.
Frame, glazing, ventilation, orientation and surrounding construction should be considered together.
A survey helps establish dimensions, constraints and the elements included in the Coziluxe proposal.
Comfort by Design
More glass is not automatically better. The glazing specification, orientation, roof design, ventilation and privacy strategy should work with the intended use of the room. Exact performance depends on the selected systems and wider construction, so project-specific values are confirmed during specification rather than generalised here.
Glazing can bring light deeper into the home, but its placement matters as much as the total glazed area.
Orientation, roof glazing and glass exposure should be considered around summer conditions and overheating risk.
Glazing positions and available glass choices can respond to boundaries, neighbours and how the room is used.
Suitable opening elements and ventilation planning contribute to how a glazed room feels in daily use.
Frames, glazing, seals, roof design and adjoining construction all contribute to comfort across the seasons.
A roof lantern or other suitable roof glazing can introduce overhead light where the roof construction supports it.
Survey and Project Planning
For glass extensions in London and surrounding areas, the Coziluxe enquiry journey begins by understanding the property and desired outcome. The process below describes product and applicable installation planning only; exact responsibilities, dependencies and timing are established within the project quotation.
We discuss the property, intended use, preferred living-space direction and the help you are seeking.
The current layout, opening, available space, access and relationship with the garden are considered.
Measurements and project requirements inform the relevant glazing, frame and configuration discussion.
The products, installation elements and responsibilities included in the Coziluxe proposal are set out clearly.
The agreed glazed systems are supplied and installed where applicable to the confirmed project scope.
Product-Led Guidance
Conservatories, orangeries and roof glazing are considered according to their distinct roles.
Property-Specific Review
Recommendations begin with the existing home, opening, orientation and intended use.
Considered Glazing
Daylight, privacy, comfort and ventilation are discussed together rather than in isolation.
Clear Project Scope
The quotation identifies the relevant products and installation responsibilities for the project.
Coordinated Details
Frames, glazing, doors, roof elements and finishes are considered as a connected visual proposal.
Survey to Installation
The agreed specification remains connected to measurement, supply and applicable installation work.
20 Year Guarantee
Made in Britain
Assure Certified
Secure by Design Options
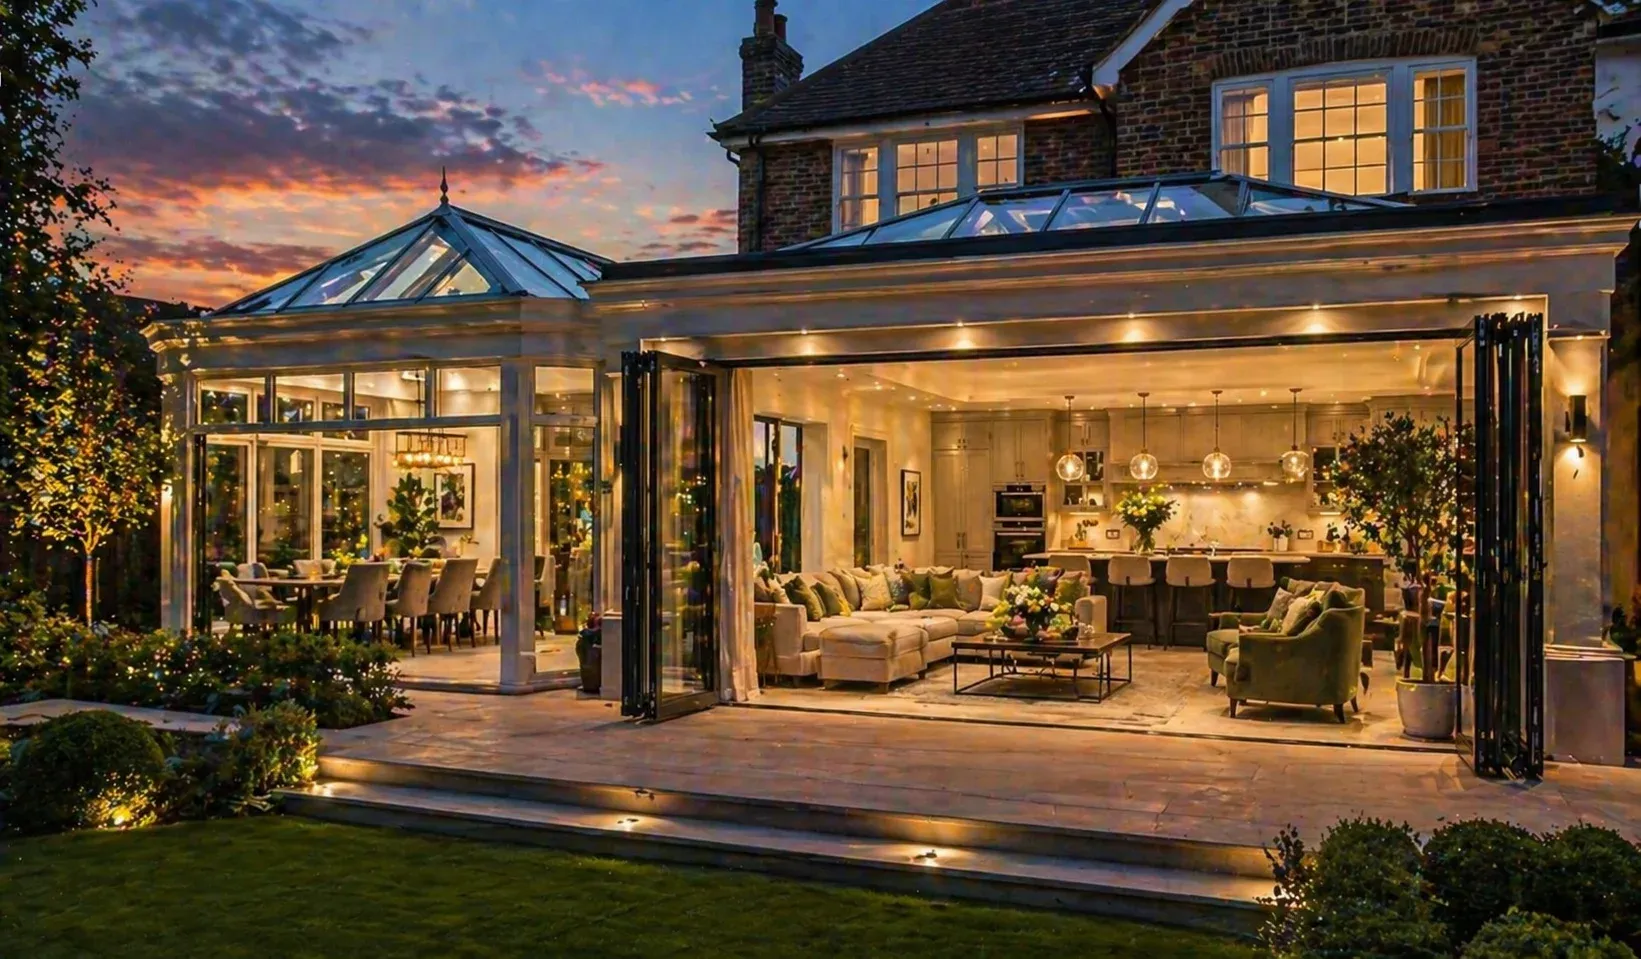
A successful glazed living space responds to the existing home, the garden and the way the room will be used every day.
Tell us about your property and project goals, and request a tailored discussion about the most relevant glazed solution.
Read our customer feedback on Google
Request Free Bespoke Quote