
Changing Comfort Expectations
The existing glazed roof may no longer suit how the room is intended to be used across changing conditions.
Coziluxe Living Spaces
Explore conservatory roof replacement in London, including solid and tiled options, suitability checks, installation scope and tailored quotations.
Home / Living Spaces / Conservatory Roof Replacement
Living Spaces
Coziluxe supplies and installs replacement conservatory roofs, including solid and tiled options, for suitable homes across London and surrounding areas. A conservatory roof replacement can change the room’s appearance, daylight and comfort characteristics, but the right approach depends on the existing frames, supports, property connection and intended use. Suitability and responsibilities must be established before a system is specified.
Solid and Tiled Options
Confirmed roof directions can be discussed around the existing conservatory and desired appearance.
Changed Interior Character
A more enclosed roof can alter the ceiling, light balance and visual connection with the main house.
Comfort-Led Review
Roof build-up, glazing, ventilation and intended use are considered together without promising outcomes.
Daylight Planning
Reduced overhead glazing and any applicable rooflight options can be assessed against the room’s daylight needs.
Compatibility First
Existing frames, supports and connections are reviewed before a replacement system is assumed suitable.
Defined Project Scope
The quotation identifies Coziluxe products, applicable installation and separate specialist requirements.
A solid conservatory roof replacement can create a more enclosed ceiling while retaining suitable wall glazing.
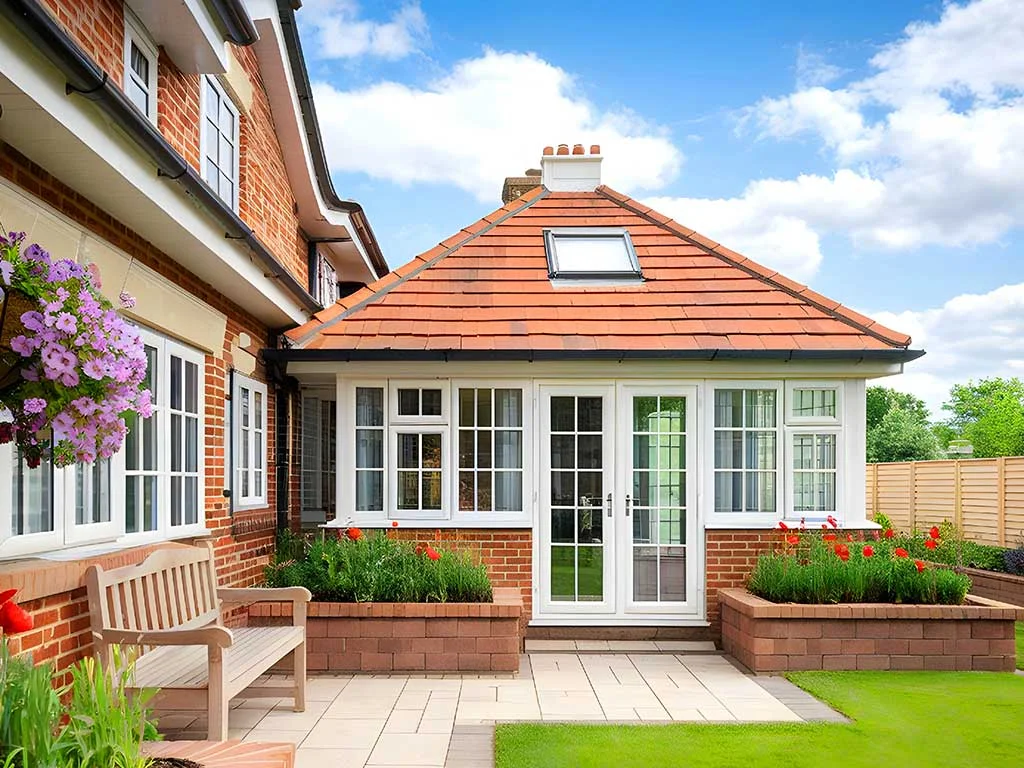
A tiled conservatory roof replacement can give the addition a roof-led appearance related to the existing home.
Suitable rooflights may retain selected overhead daylight, subject to the roof system, structure and confirmed specification.
Considering a Change
Homeowners consider replacing an existing roof for different reasons: the room may receive too much overhead sun, its appearance may no longer suit the property, or the existing roof condition and comfort expectations may deserve review. None of these concerns should be diagnosed from a webpage.
A replacement conservatory roof is distinct from commissioning a new conservatory. The existing structure creates constraints and dependencies that must be understood before the benefits or scope of a replacement can be assessed.
The existing glazed roof may no longer suit how the room is intended to be used across changing conditions.
Visible concerns or recurring issues may prompt an inspection, but their cause should not be diagnosed without assessment.
A solid or tiled roof can change the external character and the way the ceiling feels inside.
Reducing overhead glazing may help address excessive brightness or solar gain, subject to the complete room specification.
Homeowners may want to review the roof build-up alongside glazing, frames, ventilation and heating expectations.
A change in daily use can alter the preferred balance between daylight, enclosure and comfort.
A More Enclosed Roof Form
A solid conservatory roof replacement can reduce the proportion of overhead glazing and create a more enclosed internal ceiling. The design should consider insulation expectations, ventilation, appearance, remaining wall glazing and any appropriate rooflights as one connected proposal.
Changing from a lightweight glazed roof to a different system may alter loads and interfaces. Not every conservatory can accept a solid roof, and this page does not state insulation values, roof weights or universal construction details. Compatibility and any specialist requirements are established for the individual property.
A Roof-Led Exterior
A tiled conservatory roof replacement can create a more substantial external appearance and may be coordinated visually with the existing house. Roof geometry, finish, edge detailing, drainage, ventilation and the internal ceiling all contribute to the result.
The existing conservatory and supporting construction must be suitable for the proposed system. Coziluxe does not present generic tile materials, weights, structural limits or technical specifications as universal. These are product- and project-specific matters for survey, specification and any required professional assessment.
Compatibility Before Specification
A roof cannot be considered independently from what supports it. Existing frames, structural supports, foundations where relevant, connections to the property and weatherproofing interfaces may all affect whether a proposed replacement is suitable.
Some projects may require input from a structural engineer or another appropriately qualified professional. Coziluxe does not imply through this page that structural engineering, foundation work, Building Control services or every associated construction task is automatically provided.
The conservatory frames and their condition need assessment before a different roof system is assumed to be compatible.
The existing support arrangement must be considered in relation to the proposed replacement and any changed loads.
Where relevant, foundation suitability may require advice from an appropriately qualified professional.
A replacement system cannot be selected responsibly without considering its relationship with the existing structure.
Junctions with the house, walls and openings influence both scope and detailing.
The responsibilities for roof edges, drainage and adjoining weatherproofing need to be defined clearly.
A Balanced Room Strategy
Replacing a predominantly glazed roof with a solid or tiled alternative changes the balance of overhead daylight, solar exposure and enclosure. Potential improvements cannot be isolated from the wall glazing, frames, orientation, ventilation, heating and surrounding construction.
No roof category guarantees energy savings, a specific temperature or all-year use. The available insulation and rooflight specification, together with the intended room use, should be discussed for the selected system and project.
A different roof build-up may change how the room responds, but comfort depends on more than the roof alone.
Replacing glazed roof areas can reduce overhead light, so remaining windows and any suitable rooflights need consideration.
Less overhead glazing may alter direct solar exposure, although orientation and wall glazing still matter.
Ventilation requirements should be reviewed alongside the changed enclosure and intended use of the room.
The available insulation specification is confirmed for the selected roof system rather than generalised here.
Ceiling form, rooflights where applicable and internal finishes influence how substantial or open the room feels.
Project-Specific Requirements
Planning permission and Building Regulations requirements depend on the property, the existing conservatory, the proposed roof and current applicable rules. A conservatory roof replacement should not automatically be assumed to qualify as permitted development or to fall outside Building Regulations.
Listed status, conservation restrictions, structural changes and altered use can introduce further considerations. Homeowners should check project requirements with their local authority or an appropriately qualified professional. No planning approval, regulatory outcome or project-specific legal conclusion is promised here.
A Survey-Led Quotation
Conservatory roof replacement prices depend on the existing structure, selected roof, site and agreed scope. Accurate pricing therefore requires survey and specification rather than unsupported starting figures, averages or savings claims.
Request Free Bespoke QuoteThe overall area and measured roof geometry contribute to product and installation scope.
Hips, valleys, junctions and other details can affect the replacement proposal.
Solid and tiled options have different components, detailing and project requirements.
Frames, supports and interfaces must be reviewed before suitability and scope can be established.
Any independent structural or professional input needs to be identified for the project.
Confirmed insulation, rooflight and daylight requirements affect the final specification.
Available external and internal finish choices contribute to the agreed proposal.
Site access, protection, removal and applicable fitting work influence the quotation.
Separate structural, roofing, electrical, plastering or other building work may require distinct allowance.
London and Surrounding Areas
Homeowners looking locally for conservatory roof replacement need clear answers about compatibility, products and who is responsible for associated work. Coziluxe serves London and surrounding areas with confirmed solid and tiled replacement roof options for suitable projects.
The quotation defines the Coziluxe supply and applicable installation scope. Any independent structural assessment, foundation work, approval service or additional construction requirement is identified separately rather than assumed.
Survey, Supply and Applicable Installation
The Coziluxe process connects the desired roof direction with the existing conservatory, suitable products and clearly allocated responsibilities. Availability and timing are confirmed only after assessment and quotation.
We discuss the existing conservatory, current concerns, intended use and preferred roof direction.
Available information about the present roof, frames, room and property connection is considered.
Measurements and visible site conditions inform product discussion and any need for specialist assessment.
The proposed system, confirmed options and Coziluxe supply and installation scope are documented.
Required professional work, approvals and responsibilities are established before proceeding.
The agreed replacement roof is supplied and installed where applicable to the confirmed scope.
The completed installation is reviewed with the homeowner, including relevant care guidance.
20 Year Guarantee
Made in Britain
Assure Certified
Secure by Design Options
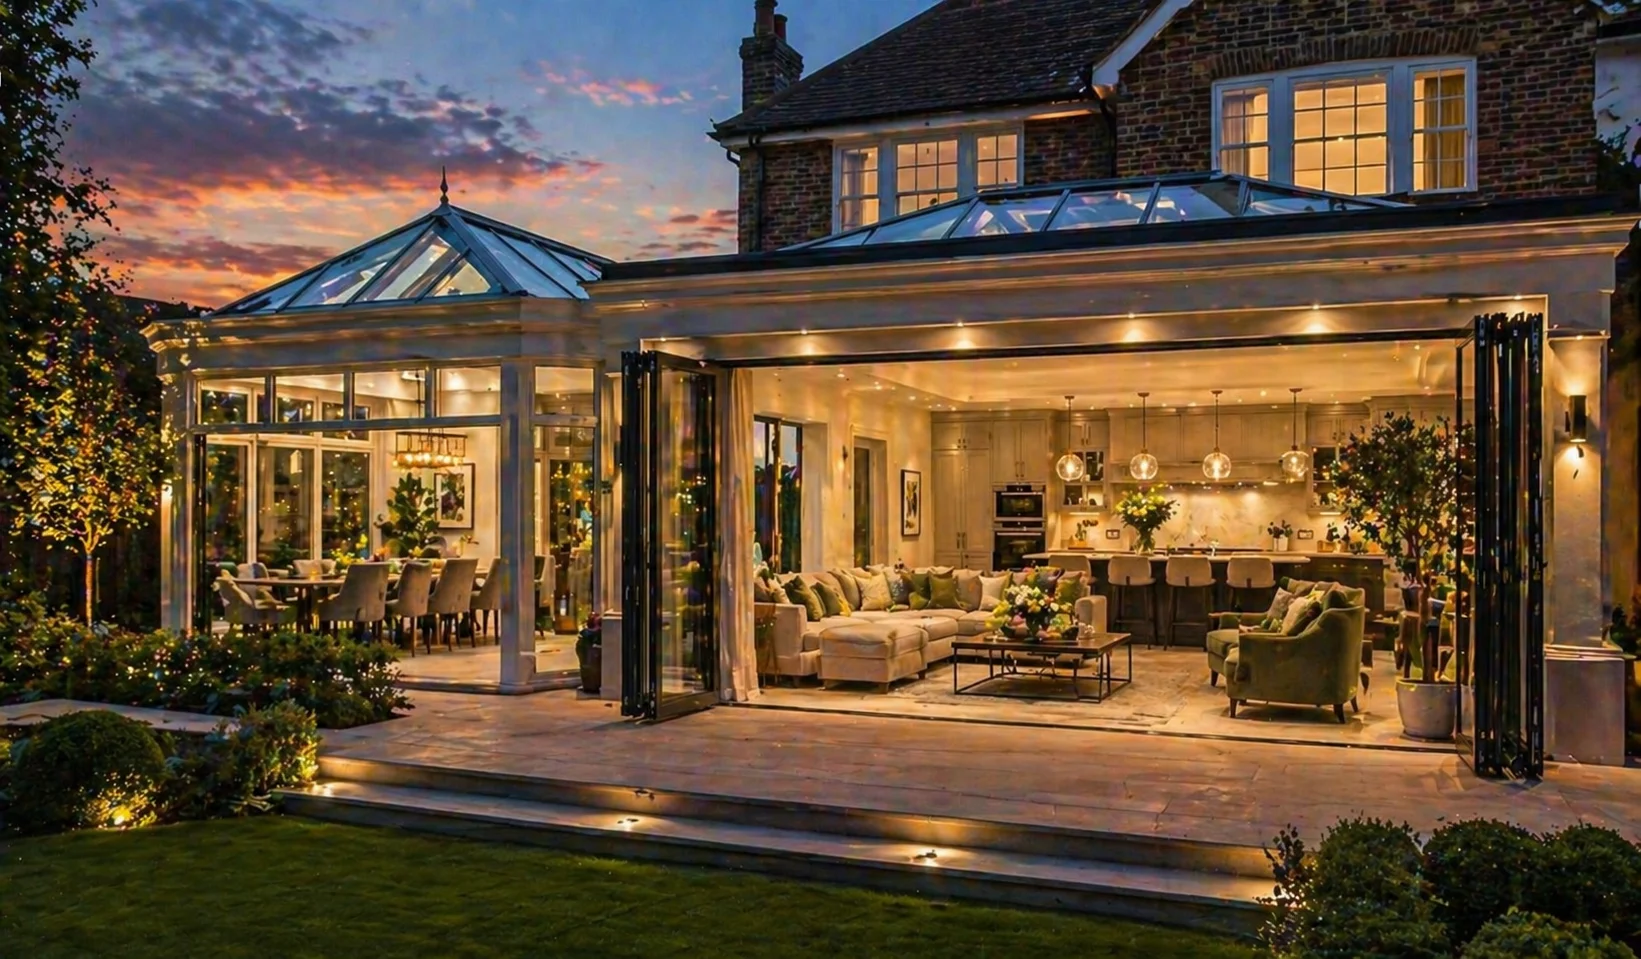
The strongest proposal balances the desired roof character with structural suitability, daylight and a clearly defined installation scope.
Speak with our specialists and request a tailored recommendation for your property and project goals.
Read our customer feedback on Google
Request Free Bespoke Quote